
Price Reduction













Address
3409 Nw Nautical Court, Blue Springs, MO
Price
$ 474,000
Property Attributes
- MLS#2627340
- TypeSingle Family
- Listing Status Active
- CountyJACKSON
- CityBlue Springs
- Area207 - Blue Springs - Buckner - Oak Grove - Grain V
- NeighborhoodHidden Pointe
- Zip64015
- StyleTraditional
- Year Built2003
- Taxes$ 5618
- Price$ 474,000
- Bedrooms4
- Full Bathrooms3
- Half Bathrooms1
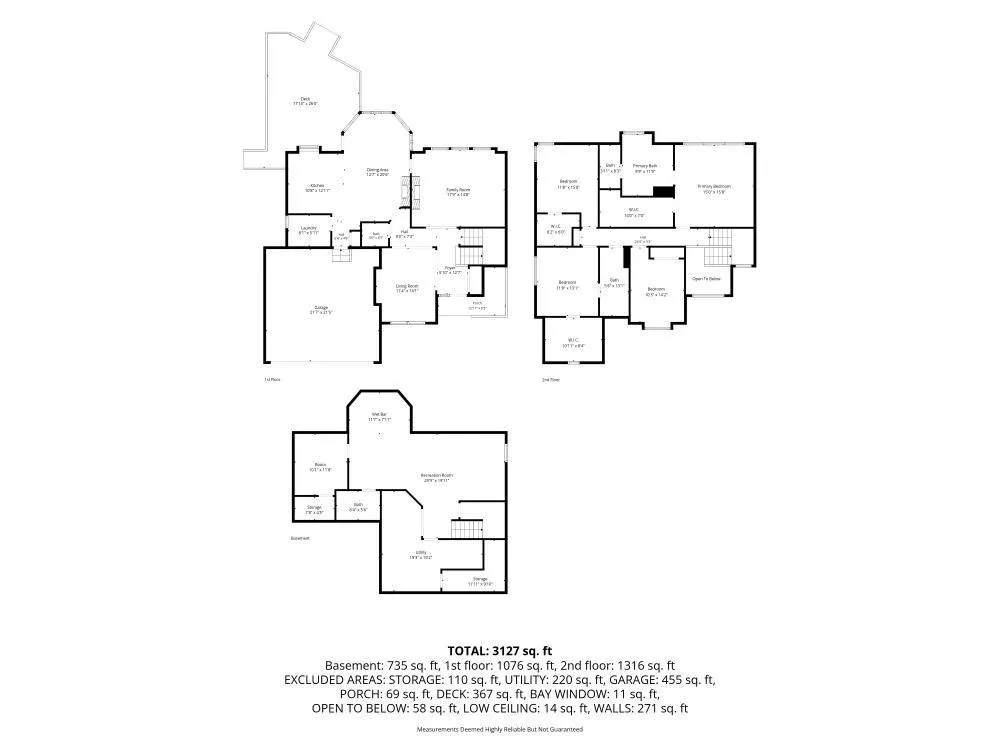
- Sqr Footage3519
- Lot Size0.278375 Acres
Data Source:
Heartland MLS (HMLS)
Property Description
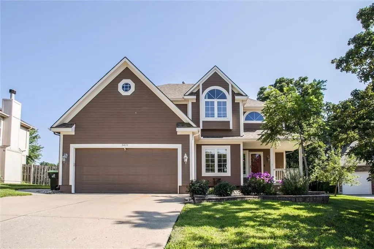
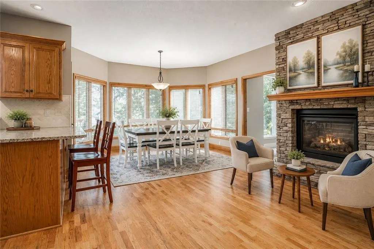
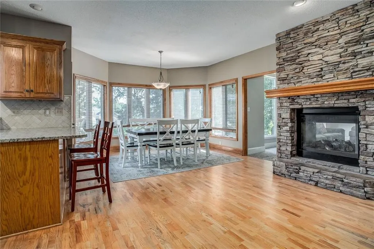
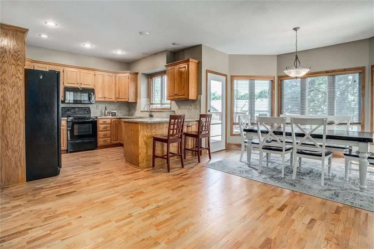
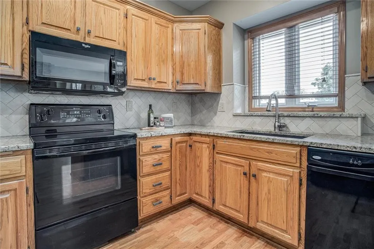
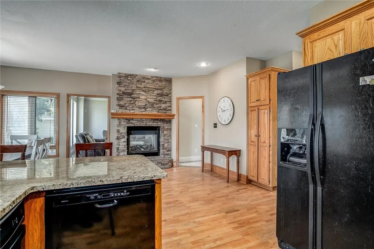
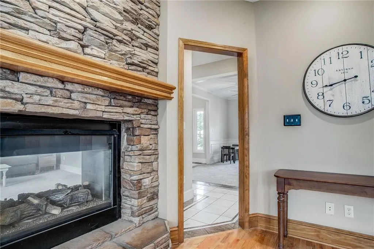
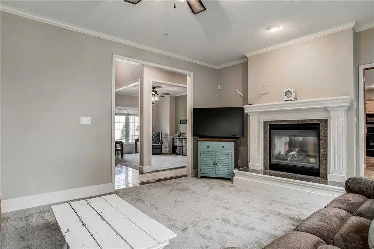
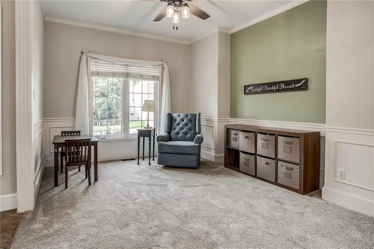
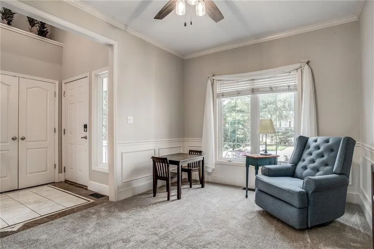
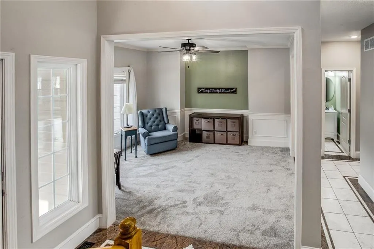
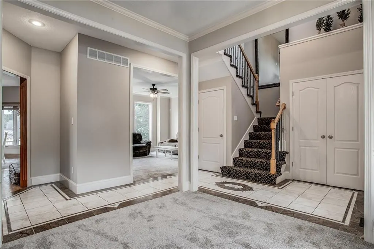
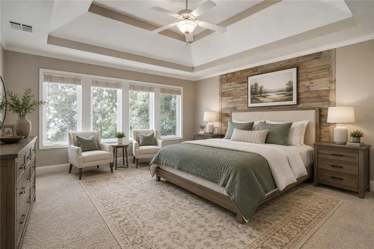
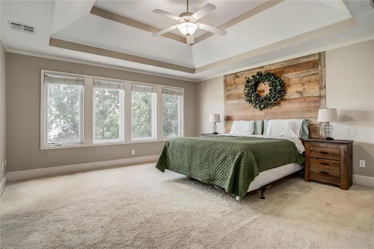
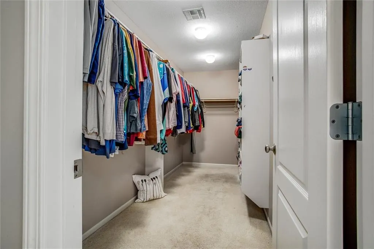
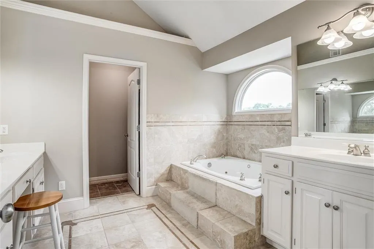
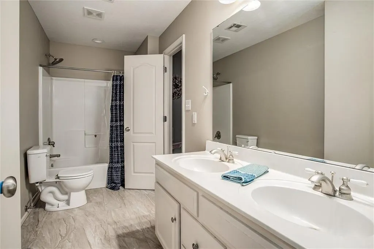
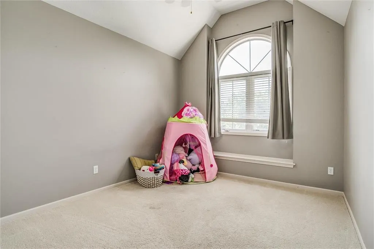
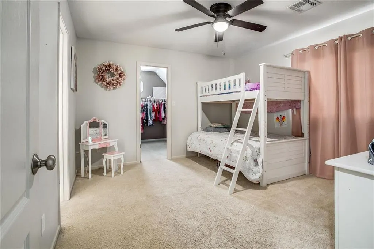
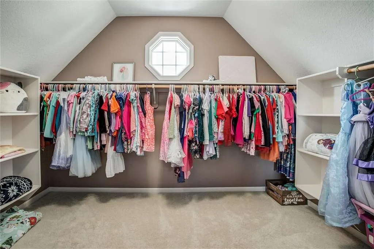
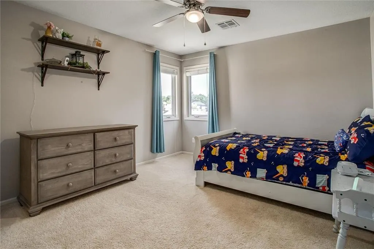
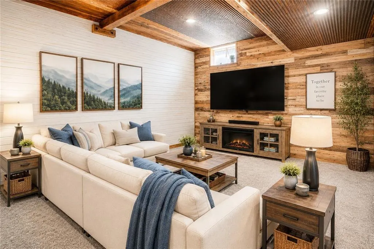
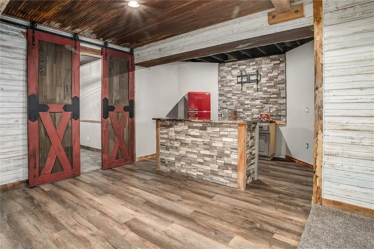
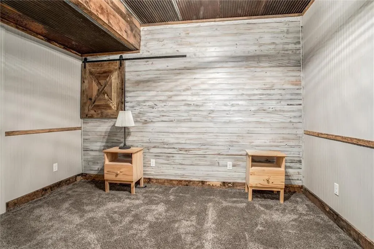
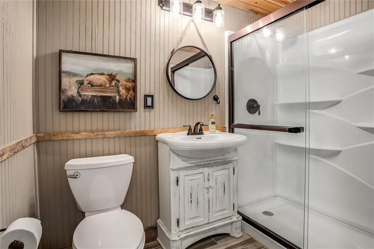
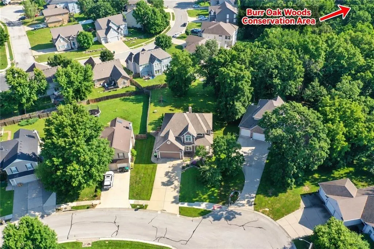
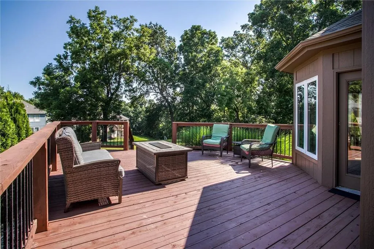
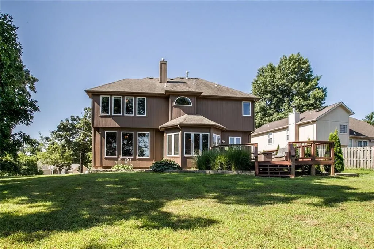
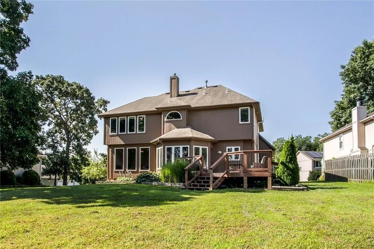
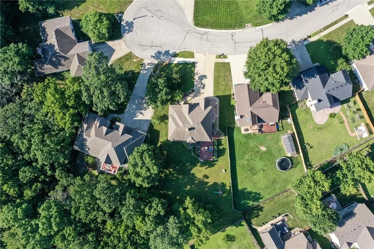
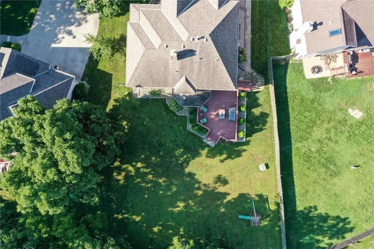
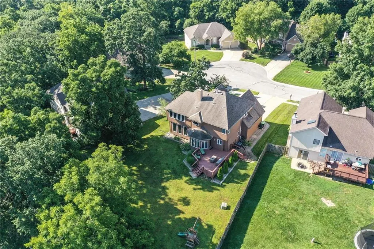
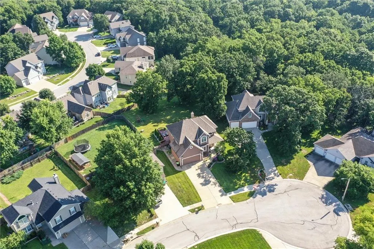
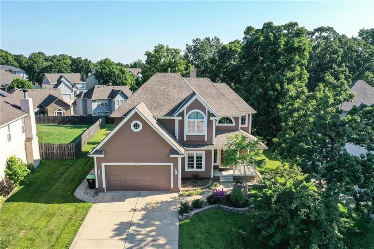
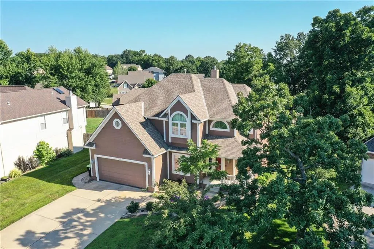
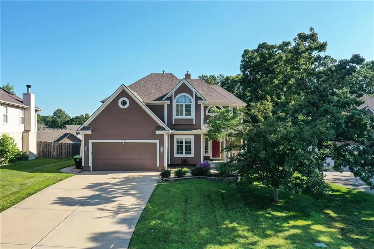
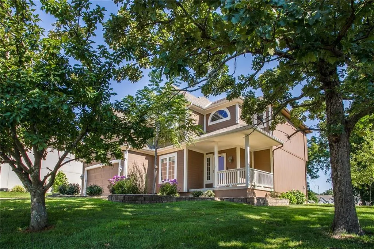
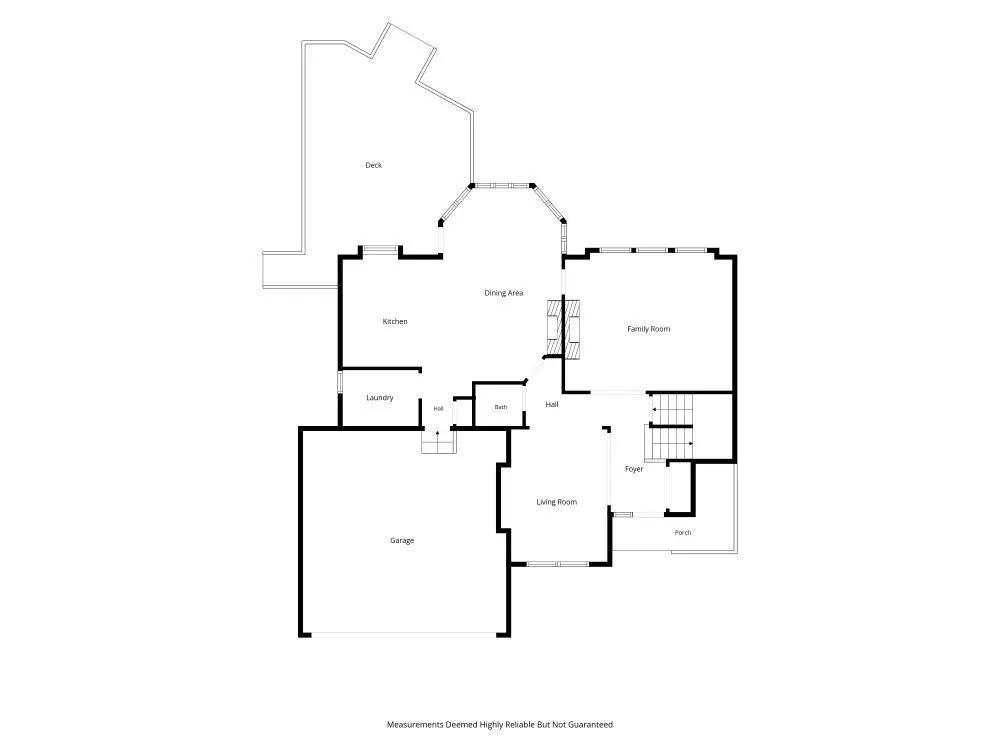
NEW PRICE!! A see-through fireplace anchors the living space of this distinguished two-story single-family residence, positioned on a cul-de-sac at 3409 NW Nautical Ct. in Blue Springs School District. The home offers four bedrooms, three full bathrooms, and one half bathroom, providing a refined environment designed for sophisticated living. Large bedrooms and walk in closets that are build to impress...Fresh interior paint and new carpet on the main level complement the interior appointments, which include ceiling fans, a smart thermostat, vaulted ceilings, over sized walk-in closets, and a whirlpool tub. Often with a finished basement, storage will be cut short, how this home is not the case. Plenty of storage in a addition to a nicely finished lower level hosting a full bath, and non conforming bedroom. Daily activities unfold in a kitchen finished with granite countertops, floor-to-ceiling windows, a dishwasher, disposal, hood/fan, microwave, refrigerator, free-standing range/oven, and a trash compactor. The finished basement offers structured space for entertainment, while the main level windows frame the natural surroundings. Well-proportioned bedrooms and spacious walk-in closets provide ample personal storage throughout the residence. Outdoor living is centered on a large, newer deck overlooking the Burr Oak Woods Conservation Area, offering a serene setting to observe wildlife in a private backyard. The property sits on a 0.28-acre lot with newer exterior paint, combining a tranquil atmosphere with access to nearby destinations. Residents can walk to school or quickly reach Interstate 70, shopping, parks, lakes, downtown, and Lee's Summit within the Blue Springs School District. Cannot say enough about the friendly neighborhood, the quiet cul-de-sac, and family fun.
| Elementary School | Middle School | High School |
|---|---|---|
| Sunny Pointe Elementary School | Paul Kinder Middle School | Blue Springs High School |
| Price History | |
|---|---|
| 7/16/2026 | Listed $495,000 |
| 7/20/2026 | 3$485,000 |
| 8/20/2026 | 2$480,000 |
| 9/11/2026 | 1$479,000 |
| 9/18/2026 | 2$474,000 |
General Features
| Living Area | 3519 |
|---|---|
| Sewer | Public Sewer,Grinder Pump |
| Heating | Forced Air |
| Cooling | Electric |
| Possession | Funding |
| Roof | Composition |
| Appliances | Dishwasher,Disposal,Exhaust Fan,Microwave,Refrigerator,Free-Standing Electric Oven,Trash Compactor |
| Garage Spaces | 2 |
| Architectural Style | Traditional |
| Construction Materials | Frame |
| Year Built | 2003 |
| Property Subtype | Single Family Residence |
| Ownership | Private |
| County | Jackson |
| Property Type | Residential |
| HOA | Yes |
| Subdivision Name | Hidden Pointe |
| Garage Y/N | Yes |
| Full Baths | 3 |
| Status | Active |
| Directions | I70 to NW Woods Chapel Rd,north to NW Harbor Pl,right to NW Hidden Point Dr. left to NW Cove Dr,right to NW Nautical Crt,right and house on the left.. |
| High School | Blue Springs |
| City | Blue Springs |
| Association Name | Hidden Pointe HOA |
| High School District | Blue Springs |
| MLS Area | 207 - Blue Springs,Buckner,Oak Grove,Grain Val |
| Lot Size Units | Square Feet |
| Lot Size Square Feet | 12126 |
| Listing Terms | Cash,Conventional,FHA,VA Loan |
| Elementary School | Sunny Pointe |
| Middle/Junior High School | Paul Kinder |
| Public Remarks | NEW PRICE!! A see-through fireplace anchors the living space of this distinguished two-story single-family residence,positioned on a cul-de-sac at 3409 NW Nautical Ct. in Blue Springs School Distri |
| Standard Status | Active |
| In Flood Plain | No |
| HMS_MaintenanceProvidedYN | No |
Interior Features
| Interior Amenities | Ceiling Fan(s),Smart Thermostat,Vaulted Ceiling(s),Walk-In Closet(s) |
|---|---|
| Basement | Finished,Full,Sump Pump |
| Total Fireplaces | 1 |
| Fireplace Features | Hearth Room |
| Basement (Y/N) | Yes |
| Air Conditioning Y/N | Yes |
| Fireplace Y/N | Yes |
| Above Grade Finished Area | 2519 |
| Half Baths | 1 |
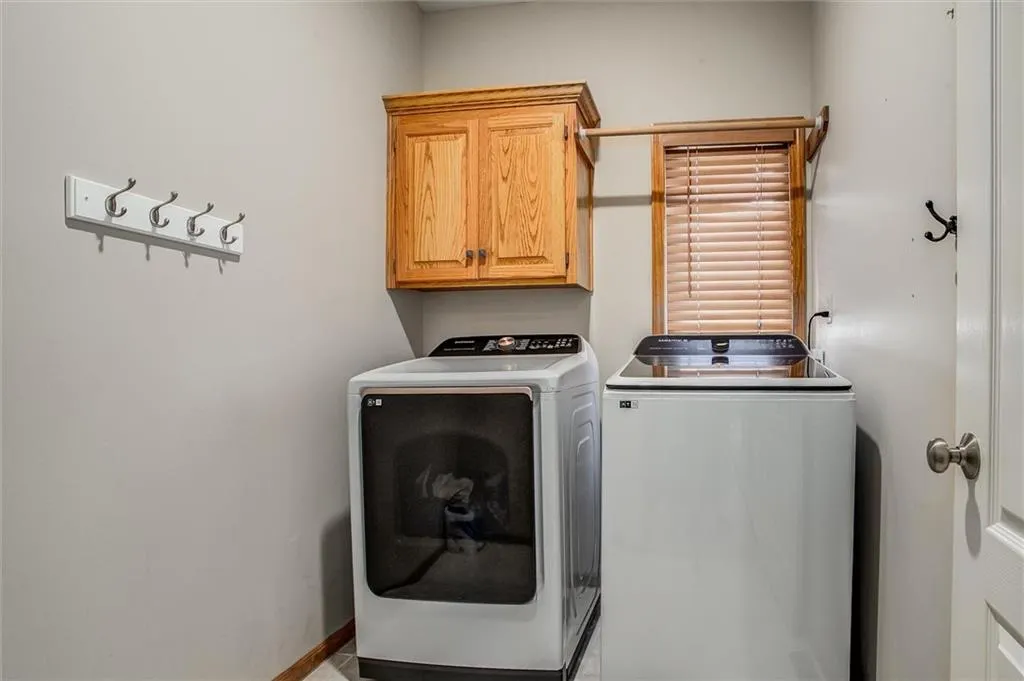
| Laundry Features | Laundry Room,Main Level |
| Total Bedrooms | 4 |
| Below Grade Finished Area | 1000 |
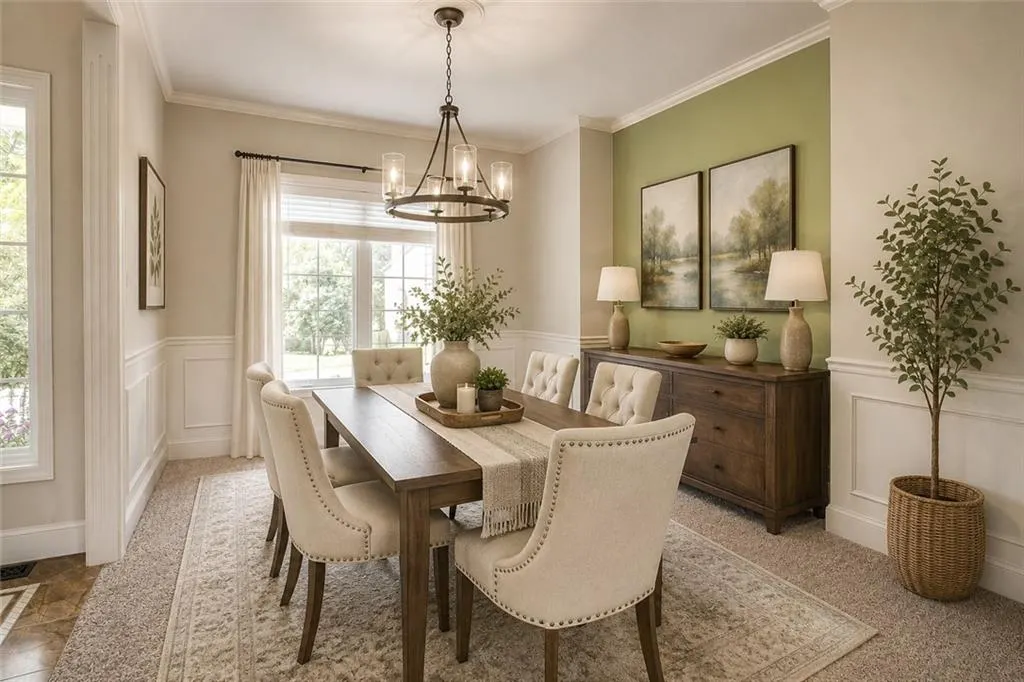
| Dining Area Features | Breakfast Area,Formal |
| Floor Plan Features | 2 Stories |
Exterior Features
| Parking Features | Attached,Garage Door Opener,Garage Faces Front |
|---|---|
| Lot Features | Cul-De-Sac |
| Water Source | Public |
| Lot Size Area | 12126 |
Amenities
- Foreclosure
- Views
- Short Sale
- New Construction
- Adult 55+
- Lease To Own
- No HOA Fees
- Furnished
- Primary On Main
- Air Conditioning
- Seller Finance
- Green
- Fixer Upper
- Horse
- Golf
- Fireplace
- Deck
- Garage
- Basement
- Pool
Property vs Single Family Average in 64015
Price
Taxes
Year Built
Visits
 The information displayed on this page is confidential, proprietary, and copyrighted information of Heartland Multiple Listing Service, Inc. (